
Listing Courtesy of: NEW BRUNSWICK REAL ESTATE BOARD / Listed By: Carla McGee, Exit Realty Advantage
101 Longwood Drive Fredericton, NB E3A 2G3
Active (0 Days)
$349,900 (CAD)
OPEN HOUSE TIMES
-
OPENSun, Nov 81:00 pm - 3:00 pm
Description
MLS®:
NB150787
NB150787
Taxes
$3,149(2026)
$3,149(2026)
Lot Size
7,502 SQFT
7,502 SQFT
Type
Single-Family Home
Single-Family Home
Year Built
1971
1971
County
Fredericton
Fredericton
Listed By
Carla McGee, Exit Realty Advantage
Source
NEW BRUNSWICK REAL ESTATE BOARD
Last checked Nov 5 2026 at 7:28 PM GMT+0000
NEW BRUNSWICK REAL ESTATE BOARD
Last checked Nov 5 2026 at 7:28 PM GMT+0000
Bathroom Details
Interior Features
- Family Room – Main Floor
- Primary – Main Floor
Property Features
- Landscaped
- Fully Fenced
- Fireplace: 0
Heating and Cooling
- Electric
- Forced Air
- Heat Pump - Ducted
Flooring
- Laminate
Exterior Features
- Vinyl
- Roof: Asphalt Shingle
Garage
- None
Location
Estimated Monthly Mortgage Payment
*Based on Fixed Interest Rate withe a 30 year term, principal and interest only
Listing price
Down payment
%
Interest rate
%Mortgage calculator estimates are provided by EXIT Realty Advantage and are intended for information use only. Your payments may be higher or lower and all loans are subject to credit approval.
Disclaimer: Copyright 2026 The New Brunswick Real Estate Board, All rights reserved. This information is deemed reliable, but not guaranteed. The information being provided is for consumers’ personal, non-commercial use and may not be used for any purpose other than to identify prospective properties consumers may be interested in purchasing. Data last updated 11/5/26 11:28

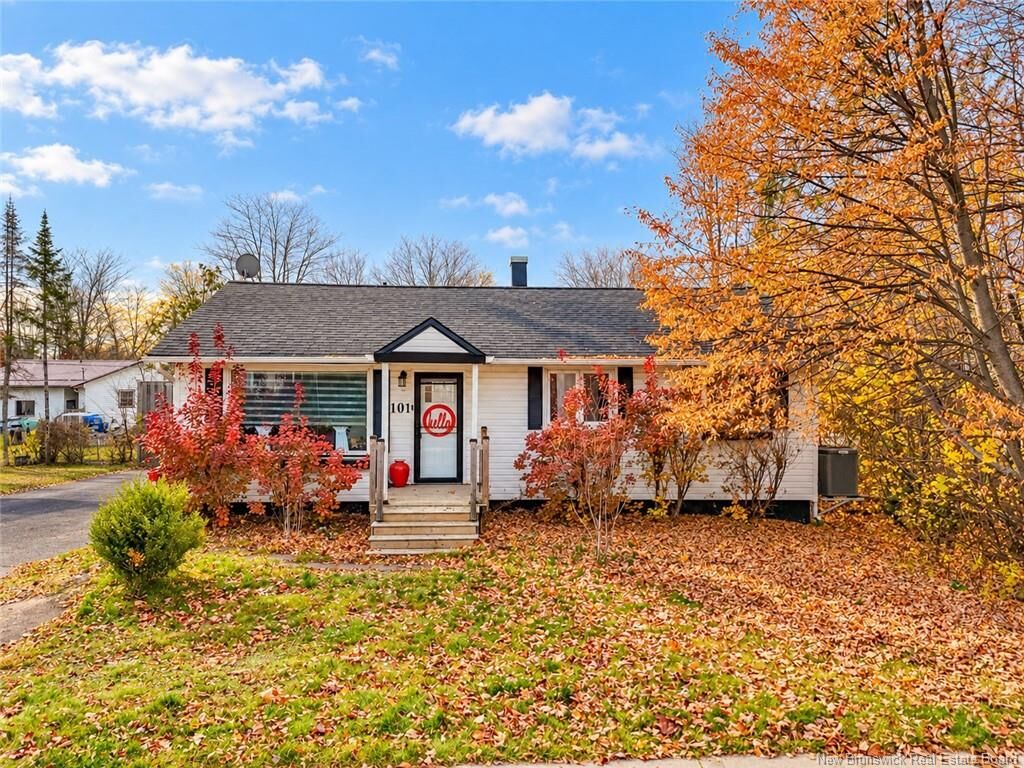
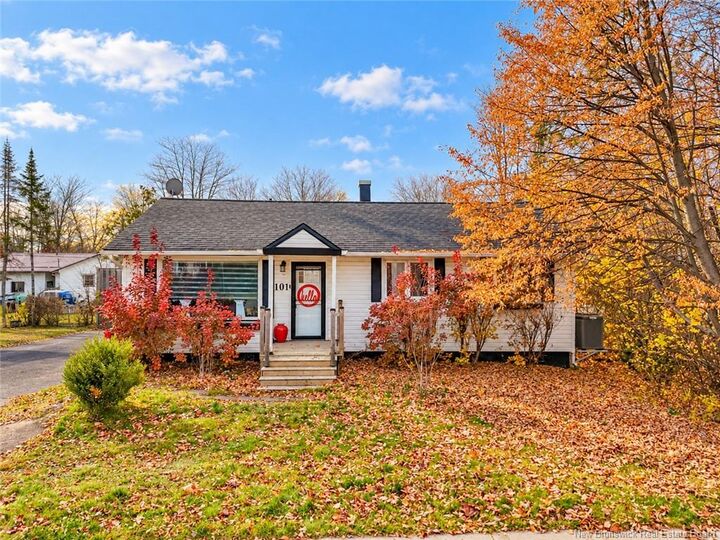
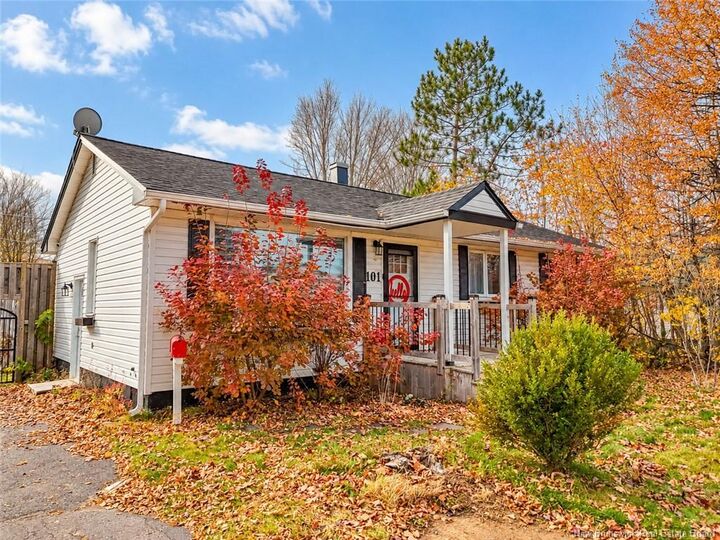
Some neighbourhoods simply feel like home, and Fulton Heights is one of them. Picture tree-lined streets, children riding their bikes, neighbours greeting one another, and the kind of community where families put down roots and memories are made for years to come. Ideally situated between Park Street Elementary School and Nashwaaksis Middle School, both within walking distance, this wonderful location offers the perfect blend of neighbourhood charm and everyday convenience. This inviting bungalow features two bedrooms on the main level, an additional bedroom downstairs, and two bathrooms, offering a versatile layout with room to grow, entertain, or simply enjoy the comforts of home. Step outside and discover your own backyard retreat! The fenced yard and above-ground pool create the perfect setting for sunny summer afternoons, weekend barbecues, and making memories with family and friends. Beyond your doorstep, you’ll discover why Fulton Heights remains one of Fredericton’s most desirable neighbourhoods. Established, welcoming, and conveniently located, it’s a community that offers so much more than just a place to live. Because the best homes aren’t just where life happens. They’re where life’s favourite memories begin. Discover the possibilities at 101 Longwood Drive. Your next chapter starts here!